
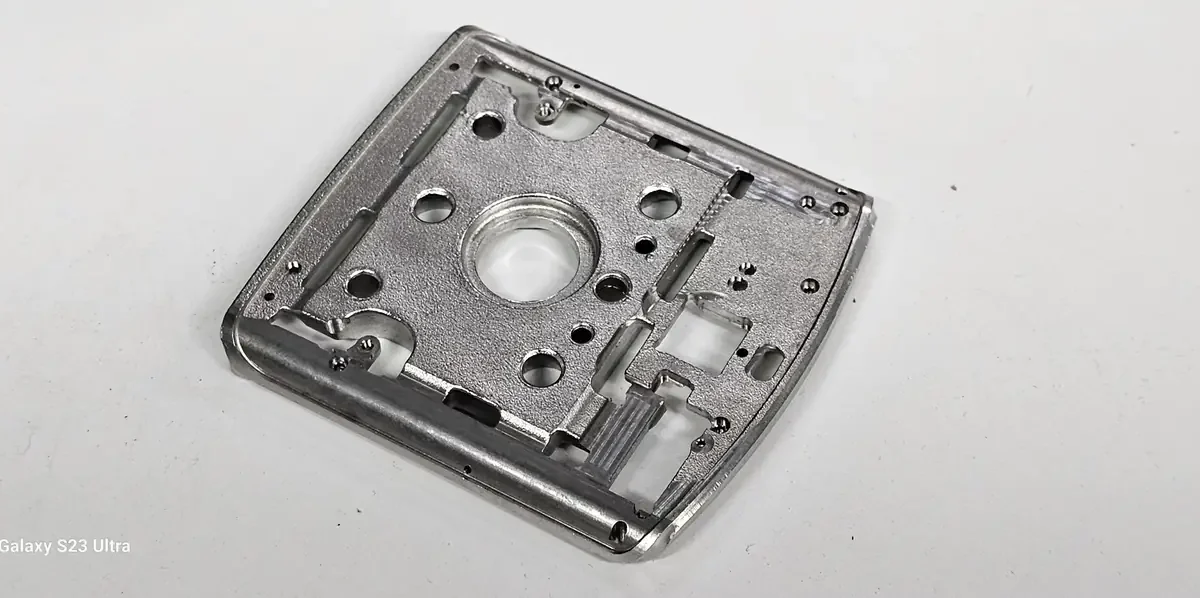
정밀 부품 소재 선정: 알루미늄·스테인리스·티타늄 비교
정밀 부품 소재 선정 기준
알루미늄·스테인리스·티타늄 비교
정밀 부품 소재는 목표 중량, 허용 변형량, 사용 환경과 표면 마감 조건을 기준으로 선정합니다. 박육부의 강성, 소경 홀의 가공 안정성, 후처리 후 치수와 제조 원가를 함께 검토해야 제품 요구 조건에 적합한 합금과 공급 상태를 결정할 수 있습니다.
알루미늄은 경량화와 열전달, 스테인리스는 제한된 단면에서의 강성과 표면 마감, 티타늄은 높은 비강도와 내식성이 요구되는 부품의 후보 소재입니다. 다만 6061과 7075, 304와 316L, 티타늄 Grade 2와 Grade 5는 물성과 가공 특성이 다릅니다. 소재군의 일반적 특성에 더해 합금 등급, 열처리 상태와 제품 형태를 구분해 비교해야 합니다.
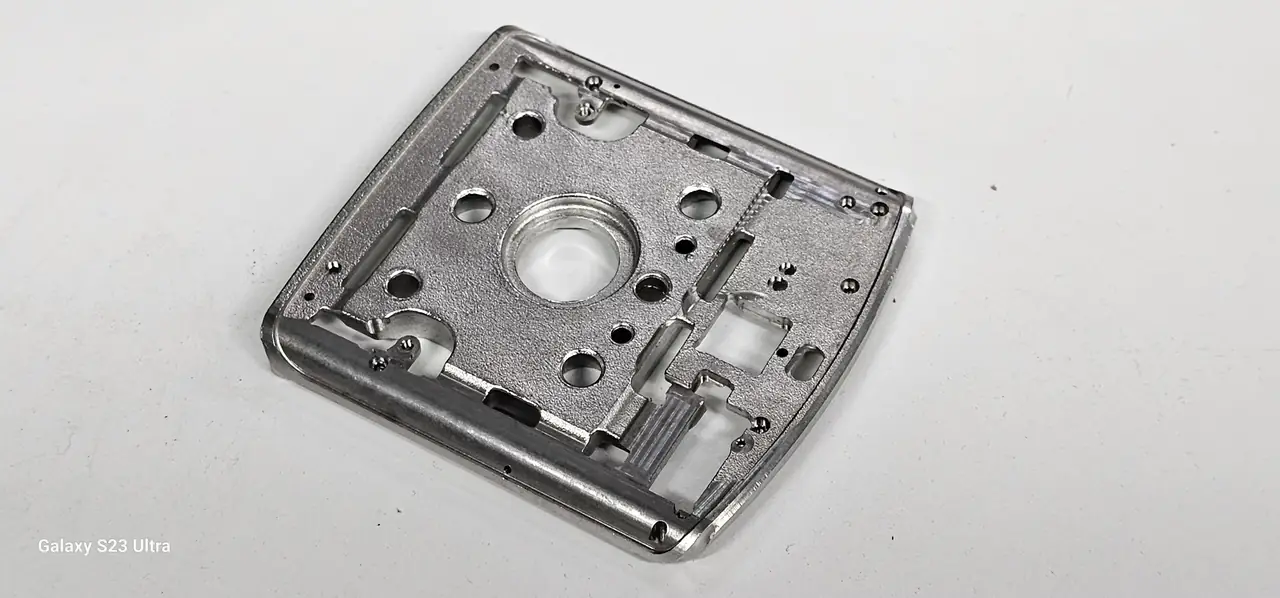
정밀 부품 소재의 합금 등급과 공급 상태
6061 · 7075
6061은 경량성·가공성·내식성을 종합적으로 검토할 수 있는 합금입니다. 7075는 높은 강도가 필요한 부품의 후보입니다. 합금의 항복강도가 증가하더라도 탄성계수가 같은 비율로 증가하지는 않습니다.
304 · 316L
두 소재 모두 오스테나이트계 스테인리스입니다. 몰리브덴을 함유한 316L은 염화물 환경의 국부부식 저항을 고려할 때 검토하는 소재입니다. 두 등급의 밀도와 탄성계수는 유사합니다.
Grade 2 · Grade 5
Grade 2는 공업용 순티타늄입니다. Grade 5는 알루미늄과 바나듐을 포함한 Ti-6Al-4V 합금입니다. 등급에 따라 강도·열전도율·절삭 특성이 다르므로 가공 조건을 각각 설정해야 합니다.
도면의 소재 표기에는 소재군뿐 아니라 합금 등급과 공급 상태가 포함되어야 합니다. 6061-T6처럼 합금 번호와 열처리 상태를 함께 지정해야 합니다. 또한 판재, 봉재, 압출재와 성형재는 공급 규격과 조직, 가공 여유가 다릅니다. 동일한 합금이라도 실제 구매할 소재의 성적서와 규격을 확인해야 합니다.
7075는 T6와 T73의 열처리 상태를 구분해야 합니다. T73는 응력부식 저항을 개선하는 대신 T6보다 강도가 낮아질 수 있습니다. 소재 변경의 적합성은 강도뿐 아니라 부식 환경, 표면 마감과 제조 조건을 함께 검토해 판단합니다.
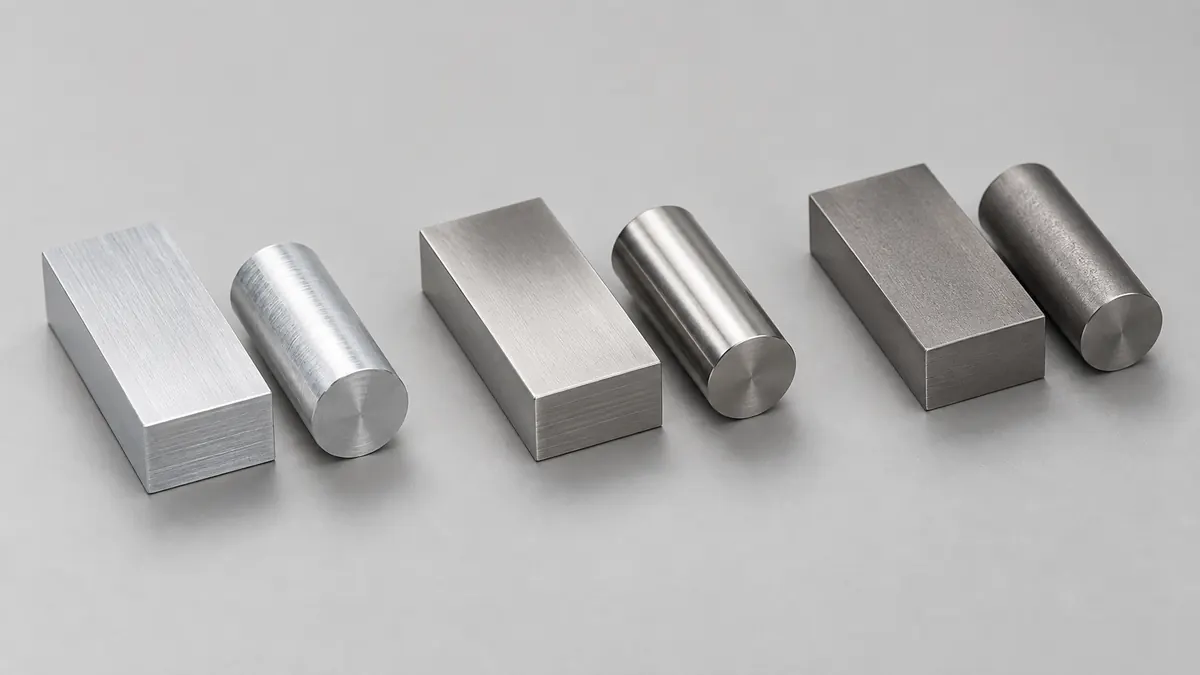
동일 체적 기준 중량 비교와 경량화 설계
동일한 금속 체적에서 부품의 질량은 소재의 밀도에 비례합니다. 비교 대상인 6061-T6, Ti Grade 5, 316L의 밀도는 각각 2.70, 4.42, 8.0 g/cm³입니다. 빈 공간을 제외한 금속 체적을 기준으로 계산해야 합니다.
금속 체적이 10 cm³일 때의 계산 질량
질량 = 밀도 × 금속 체적으로 계산한 비교 예시입니다. 사진 속 부품의 체적이나 실측 중량을 뜻하지 않습니다.
동일 체적에서 316L을 Grade 5로 대체하면 계산 질량은 약 45% 감소합니다. 반면 알루미늄을 티타늄으로 대체하면 질량이 증가합니다. 소재 대체에 따른 경량화 효과는 기존 소재와 비교 형상을 명시한 조건에서 평가해야 합니다.
실제 설계에서는 목표 강도와 강성을 충족하도록 벽 두께나 리브를 조정할 수 있습니다. 형상이 변경되면 완성품 중량은 밀도비만으로 예측할 수 없습니다. 따라서 기존 형상을 유지하는 소재 대체와 구조 변경을 포함한 경량화 설계를 구분해 평가합니다.
| 비교 항목 | 6061-T6 | 316L | Ti Grade 5 · 소둔 |
|---|---|---|---|
| 밀도 · g/cm³ | 2.70 | 8.0 | 4.42 |
| 탄성계수 · GPa | 약 70 | 약 200 | 107–122 |
| 열전도율 · W/(m·K) | 약 167 | 약 15 | 약 6.6 |
| 평균 선팽창계수 · 10⁻⁶/K | 약 23.6 · 20–100°C | 약 16.0 · 20–100°C | 약 9.0 · 0–100°C |
밀도·탄성계수·열전도율은 약 20–25°C에서의 비교용 대표값입니다. 선팽창계수는 표에 적힌 온도 구간의 평균값입니다. 공급 상태와 시험 방향 등에 따라 달라질 수 있으며, 설계 허용값이나 납품 보증값으로 사용하지 않습니다.
탄성계수와 단면 형상에 따른 박육부 강성
강성은 하중에 대한 탄성 변형 저항을 의미하며, 소재의 탄성계수와 단면 형상, 지지 조건에 따라 결정됩니다. 항복강도는 소성변형의 발생을 평가하는 응력 기준입니다. 인장강도는 인장시험에서 나타나는 최대 공칭응력으로, 항복강도 및 강성과 구분해야 합니다.
동일한 형상·하중·지지 조건의 탄성 영역에서는 탄성계수가 큰 소재의 굽힘 변형량이 일반적으로 작습니다. 316L의 탄성계수는 약 200 GPa이며 Grade 5는 107–122 GPa입니다. 따라서 Grade 5의 높은 항복강도가 동일 형상에서 316L보다 높은 굽힘 강성을 의미하지는 않습니다.
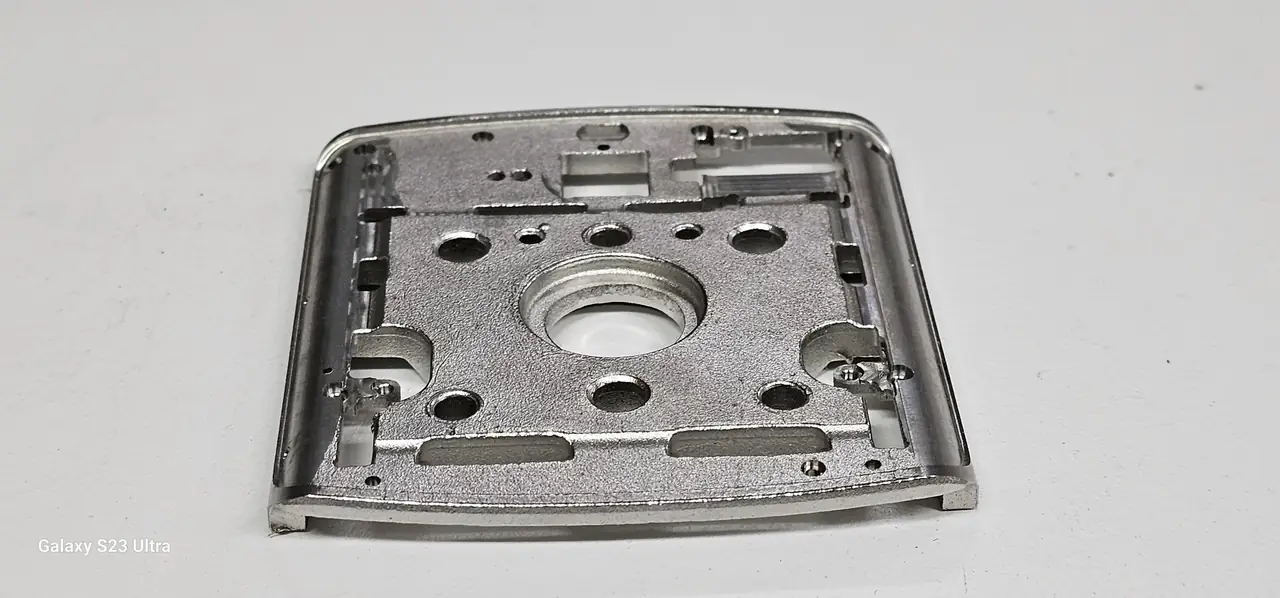
단면 형상이 굽힘 강성에 미치는 영향
단순한 직사각형 보의 굽힘에서는 단면2차모멘트가 I = bt³/12입니다. 여기서 b는 폭, t는 굽힘 방향의 두께입니다. 재질과 폭이 같다면 두께를 20% 늘릴 때 단면2차모멘트는 약 1.73배가 됩니다. 박육부의 강성 확보를 위해서는 소재 변경과 함께 두께 조정 및 보강 구조의 효과를 비교해야 합니다.
이 보 모델만으로 다수의 홀과 개구부가 있는 실제 하우징의 변형을 예측할 수는 없습니다. 하중 위치, 나사 고정, 개구부 주변의 응력 집중과 접촉을 포함해 해석하거나 시제품으로 확인해야 합니다. 고정구 해제 후의 변형에는 잔류응력과 가공 중 지지 상태도 관여합니다.
공급 규격별 강도 비교 조건
| 공급 조건 예시 | 최소 0.2% 항복강도 | 최소 인장강도 |
|---|---|---|
| 6061-T6 압출재 | 240 MPa | 260 MPa |
| 316L · ASTM A240 판·시트 | 170 MPa | 485 MPa |
| Grade 5 · 소둔 ASTM B265 판·시트 두께 0.025–1.000 in | 828 MPa | 895 MPa |
제조사 문헌에 제시된 서로 다른 제품 규격의 최소값 예시입니다. 동일 조건의 실측 비교가 아니며, 현재 구매 규격과 실제 납품 성적서가 우선합니다. 대표값·최소값·설계 허용값을 혼용하지 않습니다.
열전도율·열팽창계수와 치수 안정성
열전도율이 높은 소재는 열을 전달하기에 유리합니다. 6061-T6의 대표 열전도율은 약 167 W/(m·K)로, 비교한 316L과 Grade 5보다 높습니다. 이러한 특성은 내부 발열을 넓은 면적으로 전달해야 하는 구조의 소재 선정 근거가 됩니다.
다만 완제품의 온도는 접촉면의 열저항, 두께, 면적, 발열량과 외부 열 방출 조건에 의해 결정됩니다. 열전도율이 높다는 사실만으로 표면 온도가 낮거나 방열 성능이 충분하다고 보장할 수는 없습니다.
치수 변화는 선팽창계수로 별도 검토합니다. 작은 온도 구간에서 자유롭게 팽창하는 길이의 변화는 ΔL ≈ αLΔT로 추정합니다. 길이 40 mm가 균일하게 30°C 상승하는 예시에서 위 대표 계수를 적용하면 6061-T6는 약 28 μm, 316L은 19 μm, Grade 5는 11 μm의 길이 증가가 계산됩니다.
이 수치는 특정 부품의 실제 변형 예측이 아닙니다. 조립으로 구속되거나 온도 분포가 불균일하면 열응력과 휨까지 검토해야 합니다. 또한 구멍과 삽입 부품의 재질이 다르면 두 부품의 팽창 차이가 조립 간극을 바꿀 수 있습니다. 상온에서 확인한 조립 간극이 실제 사용 온도 범위에서도 유지되는지 검증해야 합니다.
소재별 절삭 특성과 가공 원가 결정 요인
정밀 부품 소재의 원가 영향은 원자재 단가와 가공 조건을 함께 평가해야 합니다. 소경 홀과 협폭 슬롯은 공구 직경을 제한하고, 박육 외곽벽은 고정 및 지지 위치를 제한합니다. 이러한 형상 조건과 소재의 절삭 특성이 가공시간, 공구 교환 주기와 재작업률에 영향을 미칩니다.
알루미늄: 칩 배출과 절삭날 응착 관리
6061과 같은 알루미늄 합금은 가공 생산성 측면에서 검토할 수 있는 소재입니다. 다만 협폭 슬롯의 칩 재절삭이나 절삭날 응착은 버 발생과 가공면 품질 저하로 이어질 수 있습니다. 깊은 포켓과 박육부를 가공할 때에는 공구 돌출 길이, 절삭유 공급, 칩 배출 공간과 지지 위치를 함께 검토합니다.
스테인리스: 가공경화와 절삭날 상태 관리
304와 316L은 가공 중 변형된 표면이 단단해지는 가공경화와 응착을 고려해야 합니다. 절삭날 마모나 불충분한 절삭으로 마찰이 반복되면 가공경화가 진행되어 후속 가공의 절삭 저항이 증가할 수 있습니다. 소재의 공급 상태에 맞춘 공구, 이송과 냉각 조건이 필요합니다. 특히 소경 드릴과 탭의 파손은 부품 폐기로 이어질 수 있으므로 공구 상태와 가공 조건의 안정성이 중요합니다.
티타늄: 절삭 열 집중과 공구 응착 관리
Grade 5는 열전도율이 낮아 절삭 영역의 열 확산이 제한됩니다. 공구와 소재 사이의 반응·응착 및 가공 중 탄성 변형을 고려해 공구 접촉시간, 냉각 조건과 돌출 길이를 관리해야 합니다. Grade 2와 Grade 5에 동일한 절삭조건을 적용하지 않습니다.
공구 마모는 공구비뿐 아니라 절삭력, 절삭 온도, 가공면 품질과 치수 안정성에 영향을 줍니다. 시제품에서 확보한 가공 조건을 양산에 적용하려면 계획한 공구 수명 구간 전체에서 품질이 유지되는지 검증해야 합니다.

표면 마감 특성과 내마모성 검토
광택은 표면의 광학적 반사 특성입니다. 스크래치 저항과 내마모성은 모재·피막의 특성, 상대재와 접촉 하중 등을 함께 평가해야 합니다. 미러 폴리싱의 광택 수준만으로 내마모성을 판단할 수 없습니다. 모재 강도와 외관 마감 품질 역시 별도의 요구 사항으로 관리합니다.
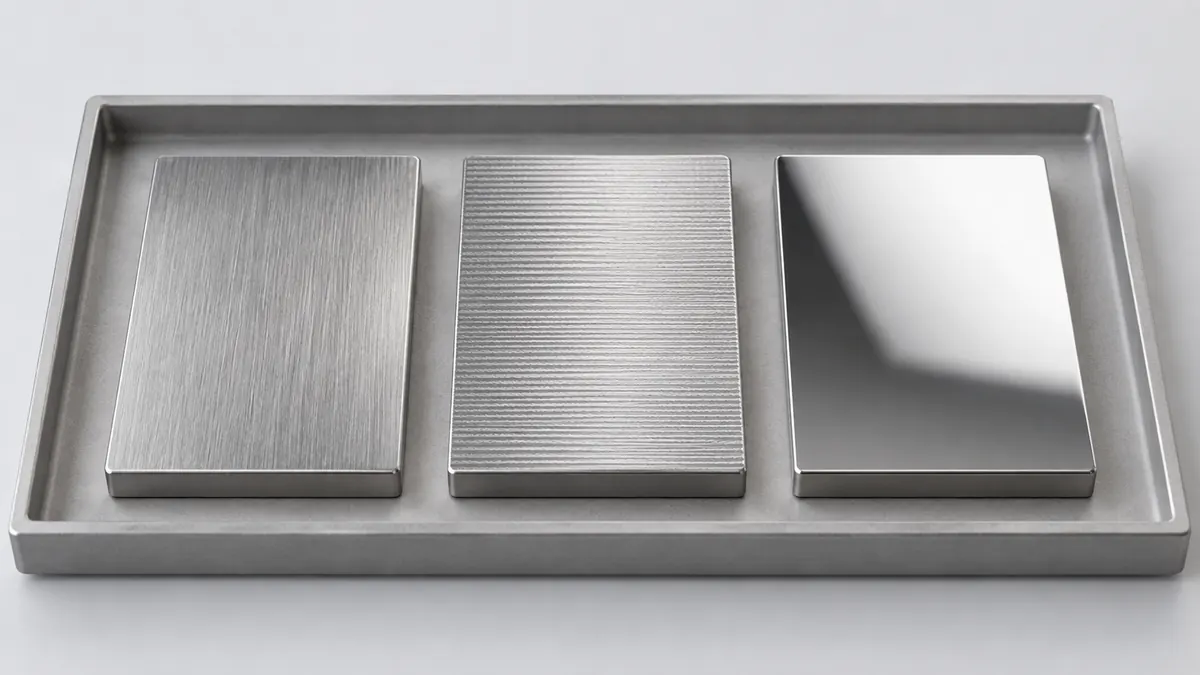
알루미늄 합금과 아노다이징의 적용 조건
아노다이징은 알루미늄 표면에 산화피막을 형성하는 처리입니다. 장식용 색상·외관 요구와 하드아노다이징의 마모 요구는 나누어 검토합니다. 합금 성분, 소재 조직과 전처리에 따라 색과 표면의 균일성이 달라질 수 있습니다. 6061과 7075 사이의 소재 변경 시에는 동일 색상 명칭만으로 외관 일치를 보증할 수 없으므로 승인 샘플을 기준으로 재평가해야 합니다.
피막 경도는 내마모성을 단독으로 판정하는 기준이 될 수 없습니다. 6061-T6 하드아노다이징의 실험에서는 단면에서 측정한 경도가 마모시험 결과를 그대로 설명하지 못한 사례가 있습니다. 실제 요구가 반복 마찰인지, 날카로운 물체에 의한 긁힘인지 구분하고 그에 맞는 시험과 승인 샘플을 정해야 합니다.
스테인리스 연마와 패시베이션의 기능 구분
기계적 폴리싱과 헤어라인 가공은 표면의 형상·결·반사 상태를 조절합니다. 패시베이션은 표면 오염 제거와 내식 상태 확보를 위한 처리이며 유광을 만드는 코팅과는 다릅니다. 또한 과도한 연마는 날카롭게 유지해야 할 경계와 얇은 벽, 조립면의 치수를 바꿀 수 있으므로 외관면과 기능면을 구분합니다.
티타늄 마찰면의 표면처리 검토
티타늄은 상대재와의 접촉 조건에 따라 응착 마모와 갤링을 검토해야 합니다. 높은 항복강도만으로 반복 마찰 성능을 대신할 수 없습니다. PVD·DLC 등은 선택한 피막에 따라 외관이나 마모 특성을 조정할 수 있지만, 전처리와 모재의 지지력, 홈 안쪽의 피복 상태까지 확인해야 합니다.
최종 조립 치수는 후처리 완료 상태를 기준으로 관리합니다.
정밀 홀·나사·접촉면에는 연마 제거량과 피막 형성을 함께 고려합니다. 필요한 면의 마스킹, 가공 여유와 후처리 후 검사 범위를 도면에서 합의하면 조립 단계의 재작업을 줄일 수 있습니다.
사용 환경에 따른 내식성과 이종금속 접촉 검토
내식성은 합금 조성뿐 아니라 접촉 매질, 온도, 습윤 시간과 틈새 구조의 영향을 받습니다. 노출면이 건조되더라도 체결부 주변이나 겹침 접합부에는 수분과 오염물이 잔류할 수 있으므로 국부적인 노출 조건을 확인해야 합니다.
316L은 304보다 염화물 환경의 국부부식 저항 측면에서 유리할 수 있으나, 조건에 따라 공식이나 틈부식이 발생할 수 있습니다. 알루미늄 역시 합금과 표면처리, 접합 구조를 함께 검토합니다. 티타늄은 여러 수용액 환경에서 내식성이 우수하지만 모든 화학 환경과 온도에 보편적으로 적용할 수 있다는 뜻은 아닙니다.
이종금속 체결부의 부식 발생 조건
서로 다른 금속이 전기적으로 연결되고 수분이나 염수 등의 전해질이 존재하면 이종금속 부식이 발생할 수 있습니다. 예를 들어 알루미늄 몸체와 스테인리스 체결부를 조합할 때에는 습윤 부위, 배수, 절연과 밀봉 상태를 함께 검토합니다. 전해질 노출 가능성이 낮은 건조 환경과 반복적으로 습윤되는 환경은 구분해 평가합니다.
피부에 오래 닿는 제품이라면 완제품의 표면처리와 세척 상태, 사용 환경에 맞는 평가가 필요합니다. 316L을 니켈이 없는 소재로 표현하거나, 티타늄이라는 이유만으로 모든 사용자에 대한 피부 적합성을 보장해서는 안 됩니다.
정밀 부품 소재 선정 절차와 제작 견적 검토
소재 선정의 출발점은 제품의 필수 성능 조건과 허용 범위를 명시하는 것입니다. 목표 중량, 허용 탄성 변형량, 표면 마감과 사용 환경의 우선순위를 정한 뒤, 해당 조건을 충족하는 합금과 제조 공정을 비교합니다.
| 우선 요구 | 소재 검토 방향 | 동반 검토 조건 |
|---|---|---|
| 하우징 경량화와 열전달 | 6061 계열을 기준 후보로 비교합니다. | 벽 두께·고정 변형·아노다이징 외관·접합 상대재를 확인합니다. |
| 제한된 단면에서의 강성과 표면 마감 | 304·316L을 환경에 맞춰 비교합니다. | 중량 증가·가공경화·폴리싱 경계와 기능면을 검토합니다. |
| 스테인리스 대비 경량화와 높은 항복강도 | Ti Grade 5의 적용 가능성을 검토합니다. | 탄성변형·절삭 열·공구 수명·마찰면과 제조비를 확인합니다. |
| 높은 강도보다 순티타늄의 특성이 필요한 경우 | Grade 2를 별도 후보로 비교합니다. | Grade 5와 다른 강도·열전도·성형 및 가공 조건을 적용합니다. |
완성품 기준의 총제조비 비교
완성품 제조비는 소재 단가뿐 아니라 재료 제거량, 소경 공구 사용 비중과 재고정 횟수의 영향을 받습니다. 소재 대체로 성능과 중량 조건을 충족하면서 구조를 단순화할 수 있다면, 원자재 가격 증가분과 후속 공정의 비용 변화를 함께 비교해야 합니다.
비교 견적에는 같은 수량과 외관 기준을 적용해야 합니다. 알루미늄은 가공 상태, 스테인리스는 미러 폴리싱, 티타늄은 코팅까지 포함한 가격을 그대로 비교하면 소재의 차이와 마감의 차이를 구분할 수 없습니다. 시제품 비용과 양산 단가도 나누어 확인합니다.
소재 비교 및 제작 검토에 필요한 정보
소재 미확정 단계에서도 3D 형상과 주요 요구 조건을 바탕으로 후보 소재의 가공 가능성과 원가를 비교할 수 있습니다. 제작 검토에는 다음 정보가 필요합니다.
- 중량·하중 조건: 목표 중량, 하중의 크기와 작용 위치, 허용 변형량을 명시합니다.
- 조립 조건: 상대 부품의 재질, 주요 홀·기준면과 반복 분해 여부를 명시합니다.
- 외관·사용 환경: 유광·헤어라인·무광·색상 요구와 물·땀·세척액 노출 조건을 정리합니다.
- 제작 범위: 시제품 및 양산 수량, 후처리 후 치수와 외관 승인 기준을 명시합니다.
변경 가능한 벽 두께·리브·코너 반경을 구분하면, 기존 외형을 유지하는 소재 대체안과 구조 변경을 포함한 경량화 설계안을 비교할 수 있습니다.
Material selection for precision components: aluminum, stainless steel and titanium
Changing a precision component’s material affects more than its mass. It changes elastic deflection, machining behavior, finishing options and the cost of producing an acceptable part. A useful comparison starts with the required weight, allowable deformation, service environment and final surface condition.
Aluminum is a candidate when low weight and heat transfer matter. Stainless steel offers high elastic stiffness within a fixed geometry and a range of metallic finishes. Titanium can offer a useful combination of strength, corrosion resistance and weight when replacing steel. These are starting points for engineering evaluation, not universal rankings.
1. Alloy designation and delivery condition
6061 and 7075 are different aluminum alloys. A designation such as 6061-T6 identifies both the alloy and its temper. A stronger 7075 temper does not increase elastic modulus in proportion to yield strength. Its corrosion behavior, finishing response and fabrication requirements also need review. T73 can improve resistance to stress-corrosion cracking compared with T6, with a reduction in strength.
304 and 316L are austenitic stainless steels with similar density and elastic modulus. The molybdenum in 316L makes it a candidate for more demanding chloride-related corrosion conditions, but does not make it immune to localized attack. Selecting between them requires the actual exposure conditions.
Titanium Grade 2 is commercially pure titanium. Grade 5 is the alloy Ti-6Al-4V. Their strength, thermal conductivity and machining conditions differ. Plate, bar, extrusion and formed stock also have different specifications and processing histories. Confirm the purchased product form, condition and material certificate rather than relying on the metal family name alone.
2. Equal-volume mass comparison and lightweight design
For an identical volume of metal, mass follows density. A hypothetical 10 cm³ volume weighs approximately 27 g in 6061-T6, 80 g in 316L and 44.2 g in Grade 5 titanium. This is a calculation example, not a measurement of the photographed component.
Replacing 316L with Grade 5 at the same geometry therefore reduces calculated mass by about 45%. Replacing aluminum with titanium at the same geometry increases it. If walls, ribs or fasteners are redesigned to meet strength and stiffness requirements, the final weight will no longer follow density ratios alone.
| Property | 6061-T6 | 316L | Grade 5, annealed |
|---|---|---|---|
| Density · g/cm³ | 2.70 | 8.0 | 4.42 |
| Elastic modulus · GPa | About 70 | About 200 | 107–122 |
| Thermal conductivity · W/(m·K) | About 167 | About 15 | About 6.6 |
| Mean thermal expansion · 10⁻⁶/K | 23.6, 20–100°C | 16.0, 20–100°C | 9.0, 0–100°C |
Density, modulus and conductivity are representative comparison values around 20–25°C. Expansion coefficients are averages over the stated intervals. They are not design allowables or guaranteed properties of a finished part. Product condition, microstructure and test direction can affect the values.
3. Elastic modulus, section geometry and structural stiffness
Elastic stiffness governs how much a component deflects under load and returns when the load is removed. Yield strength concerns the onset of permanent deformation. Ultimate tensile strength is the maximum engineering stress recorded in a tensile test and must be distinguished from yield strength and stiffness. Grade 5’s high yield strength does not mean it deflects less than 316L in an otherwise identical structure.
For the same geometry, load and supports in the elastic range, the higher modulus of 316L generally gives lower deflection. Geometry can be equally important. For a simple rectangular beam, the second moment of area is I = bt³/12. Increasing thickness by 20% at the same width increases I by approximately 1.73 times.
This beam example cannot directly predict a housing with multiple openings, joints and varying wall heights. The load path, support conditions, stress concentrations and contact must be included in analysis or prototype testing. Distortion after unclamping also involves residual stress and the machining support strategy.
Strength values must retain their supply conditions. Manufacturer literature gives minimum yield/tensile examples of 240/260 MPa for 6061-T6 extrusions, 170/485 MPa for ASTM A240 316L sheet and plate, and 828/895 MPa for annealed Grade 5 ASTM B265 sheet and plate in the cited 0.025–1.000 inch thickness range. These belong to different product specifications and are not a controlled, identical-condition test series. Current purchasing requirements and certificates take precedence. Typical values, specified minima and design allowables must not be mixed.
4. Thermal conductivity, expansion and dimensional stability
The much higher thermal conductivity of 6061-T6 makes aluminum a useful candidate for spreading heat through a housing. Final temperature still depends on heat generation, contact resistance, thickness, area and heat rejection to the surroundings. Conductivity alone cannot establish cooling performance.
For a uniformly heated, freely expanding length over a modest temperature interval, ΔL ≈ αLΔT is a useful estimate. Using the comparison coefficients, a 40 mm length heated by 30°C expands by approximately 28 μm in 6061-T6, 19 μm in 316L and 11 μm in Grade 5.
These are illustrative calculations. Restraint and nonuniform temperatures can generate stress and bending. When a housing and insert use different materials, differential expansion can change their clearance. A correct fit at inspection temperature does not automatically establish a correct fit in service.
5. Material machinability and production cost
Small holes, narrow slots and thin perimeter walls require more than a machinable alloy. Tool diameter, overhang, chip evacuation and available support must suit the geometry. Aluminum can support productive machining, yet recutting chips and material buildup at the cutting edge can still create burrs or poor surfaces.
Austenitic stainless steels require attention to work hardening, adhesion and tool condition. A dull edge or rubbing operation can make subsequent cutting less favorable. Cutting conditions and coolant delivery should match the stock condition and feature being machined, particularly for small drills and taps.
Grade 5 titanium combines low thermal conductivity with tool adhesion and chemical interaction. Heat near the cutting edge, elastic deflection and tool engagement require control. Grade 2 and Grade 5 should not share an assumed universal cutting recipe.
Tool wear influences cutting forces, temperature, surface quality and dimensional stability as well as tool cost. A brief successful prototype run is insufficient to establish a production process. Quality must remain acceptable through the planned tool-life interval.
6. Surface finish and wear resistance
Mirror gloss describes reflected light, whereas scratches and wear involve contact loading. A reflective finish is not automatically wear resistant, and a high-strength substrate does not automatically provide the required appearance.
For aluminum, select the alloy and anodizing process together. Decorative color requirements and hard-anodizing wear requirements should be distinguished. Chemistry, stock microstructure and pretreatment can affect uniformity. A color name alone cannot guarantee a match after switching between alloys.
Experimental work on hard-anodized 6061-T6 has shown that cross-sectional hardness need not track abrasion results directly. The acceptance test should represent the intended sliding, abrasion or scratch exposure. A reported coating hardness is not a substitute for a suitable wear test.
For stainless steel, mechanical polishing and brushing control texture and reflection. Passivation concerns surface contamination and corrosion condition; it is not a gloss coating. Excessive polishing can round edges or alter thin walls and functional dimensions.
Titanium can be susceptible to galling and adhesive wear under particular contact conditions. Counterface material, contact pressure and motion matter. PVD or DLC treatments can modify selected surface properties, but substrate support, preparation, coverage and dimensional effects still require review. Final-fit requirements should be checked after finishing, with masking and machining allowances agreed in advance.
7. Corrosion environment and dissimilar-metal contact
Corrosion depends on the medium, temperature, wet time and crevice geometry. Moisture can remain around fasteners or overlapped surfaces after exposed areas have dried. 316L can be advantageous over 304 in chloride-related conditions, but neither alloy name establishes immunity to pitting or crevice corrosion.
Electrically connected dissimilar metals can suffer galvanic corrosion when an electrolyte is present. An aluminum body assembled with stainless fasteners requires consideration of wet areas, drainage, isolation and sealing. Dry indoor contact should not automatically be classified as an unsuitable combination.
For prolonged skin contact, the finished surface, cleaning and intended conditions need appropriate evaluation. 316L is not nickel-free, and a titanium designation alone does not establish universal skin compatibility. Photographs also cannot identify the actual alloy or confirm a coating or manufacturing route.
8. Material selection and manufacturing quotation requirements
Start by identifying the non-negotiable requirement: weight, elastic deflection, permanent-deformation resistance, appearance or environment. Use 6061 as a candidate for lightweight heat-spreading structures, 304/316L when stiffness within a fixed envelope and the selected finish are priorities, and Grade 5 when weight relative to steel and high yield strength justify its processing demands. Grade 2 deserves a separate assessment where commercially pure titanium properties are required.
Compare the cost of an accepted finished part: material, machining time, tools, finishing, inspection and rework. Apply the same quantity, final dimensions and cosmetic acceptance criteria to each quotation. Separate prototype cost from production pricing, and do not compare an unfinished aluminum quote directly with a polished or coated alternative.
A useful manufacturing inquiry includes the 3D geometry, target weight, loads, allowable deflection, critical interfaces, mating materials, finish samples and service environment. Mark which walls, ribs and corner radii may be changed. This allows a meaningful comparison between a material substitution within the existing envelope and a redesigned lighter structure.
추가 정보
주제 요약
정밀 부품 소재 선택은 밀도·강도·강성·열 특성과 가공·마감·사용 환경을 연결하는 작업입니다. 알루미늄, 스테인리스와 티타늄의 합금 등급 및 공급 상태를 구분하고 완성품 조건으로 비교합니다.
핵심 포인트
- 동일 체적의 질량 비교와 동일 성능을 만족하는 구조의 중량 비교를 구분합니다.
- 탄성계수·항복강도·경도·내마모성은 평가 대상과 시험 조건이 서로 다른 지표입니다.
- 소경 홀과 박육부는 소재의 절삭 특성 및 고정 조건을 함께 검토합니다.
- 최종 조립 치수와 외관 기준은 후처리까지 포함해 합의합니다.
- 경제성은 원자재 단가와 가공·후처리·검사 비용을 포함한 완성품 총제조비로 평가합니다.
FAQ
7075와 6061의 적용 구분 기준은 무엇입니까?
7075는 높은 강도가 필요한 부품의 후보입니다. 다만 탄성계수, 부식 환경, 외관 마감과 공급 상태를 함께 비교해 적용 여부를 결정해야 합니다.
스테인리스에서 티타늄으로 변경할 때 기존 도면을 유지할 수 있습니까?
외형을 유지할 수 있는지는 하중과 허용 변형에 따라 다릅니다. 강성·체결·가공·표면처리 조건을 다시 검토해야 합니다.
사진만으로 316L과 티타늄의 재질 판별이 가능합니까?
색과 광택만으로 합금 등급을 확인할 수 없습니다. 소재 성적서와 필요한 재질 확인 절차를 기준으로 판단합니다.
소재 미확정 단계의 비교 견적에는 어떤 정보가 필요합니까?
형상, 목표 중량, 사용 환경과 마감 조건을 정리해 후보별 제작 검토를 요청할 수 있습니다. 비교 견적에는 동일한 수량과 후처리 범위, 외관 승인 기준을 적용해야 합니다.
관련 주제
박육부 가공과 변형 · 이종금속 조립 · 아노다이징 후 치수 · 소경 공구와 칩 배출 · 폴리싱 경계 관리 · 시제품과 양산의 소재 선택
관련 기술·서비스
관련 키워드
정밀 부품 소재, 알루미늄 스테인리스 티타늄 비교, 6061 T6, 7075, 304, 316L, Ti-6Al-4V, 티타늄 Grade 2, Grade 5, 탄성계수, 항복강도, CNC 가공, 금속 하우징, 아노다이징, 폴리싱, 소재 선정

Related posts
시계 스프링바 제조: 튜브·핀·숄더 가공과 스프링 선정, 반복 압축·부식 피로 검사
정밀 부품 도면의 표면 거칠기 지시: Ra·Rz 값과 외관·밀봉·접촉 기능의 관계
명품 무브먼트 마감: 앵글라주·블랙 폴리싱·제네바 스트라이프의 정밀 제조
3축 가공과 5축 가공: 공구 접근·셋업·정밀도와 제조 원가 비교
외장 SSD 케이스: 알루미늄 방열 구조와 정밀가공 설계
